5899 N 120th Ave Avenue N
SEE ALL PHOTOS
5899 N 120th Ave Avenue N
Courtesy of Max C&T Realty LLC
Sold

5899 N 120th Ave Avenue N

5899 N 120th Ave Avenue N, The Acreage, FL 33411

$640,000
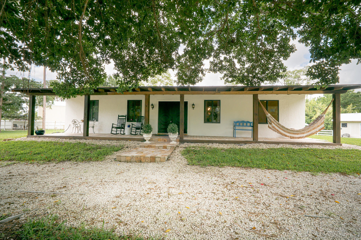
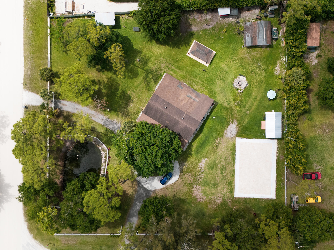
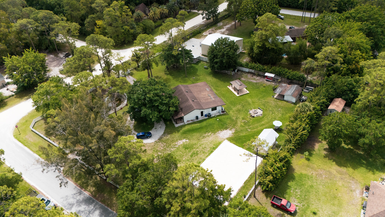
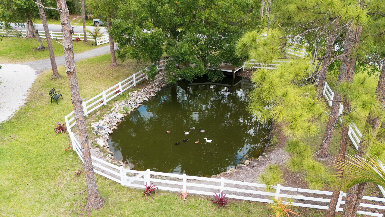
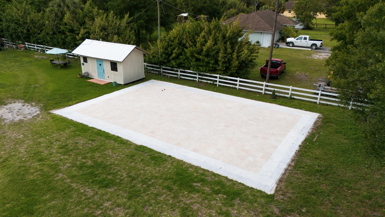
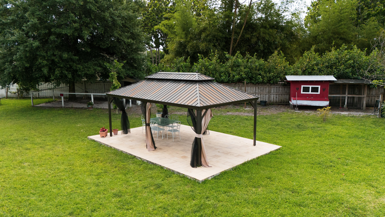
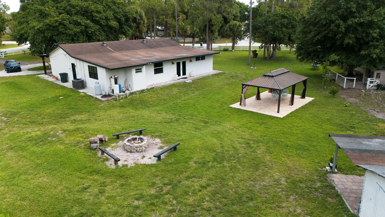
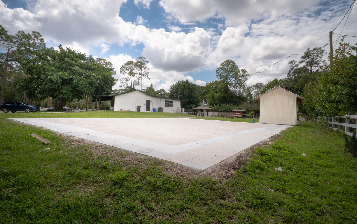
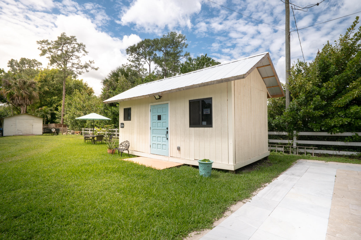
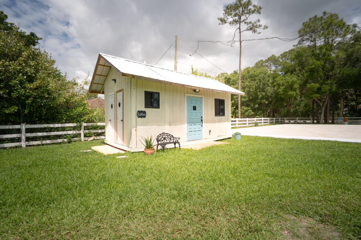
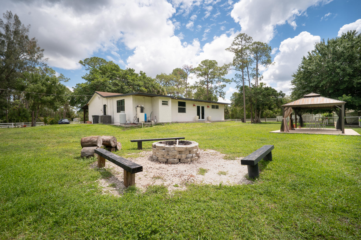
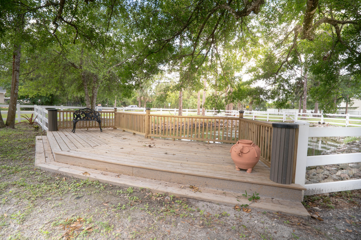
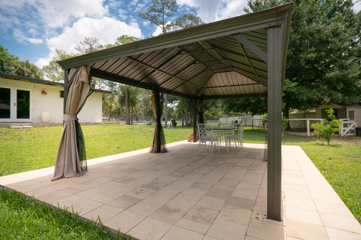
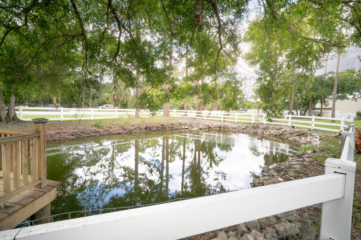
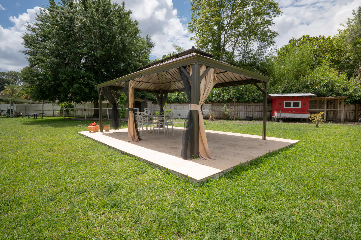
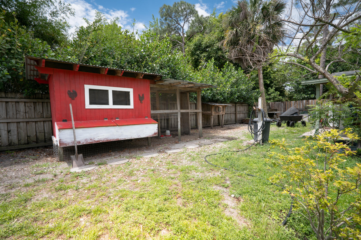
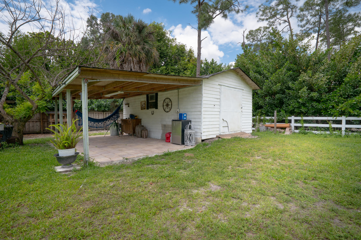
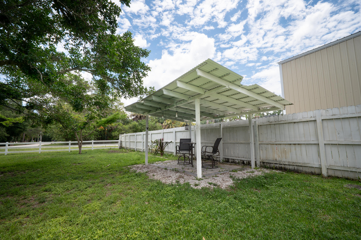
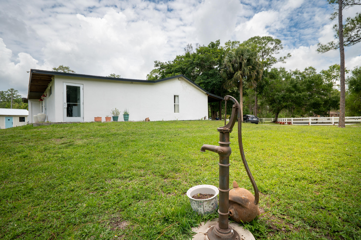
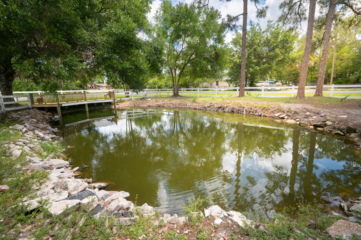
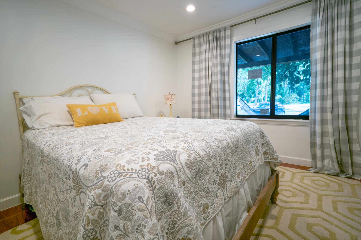
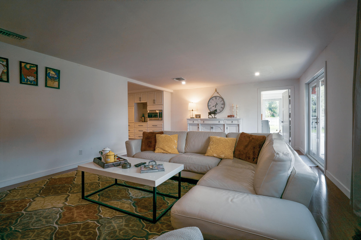
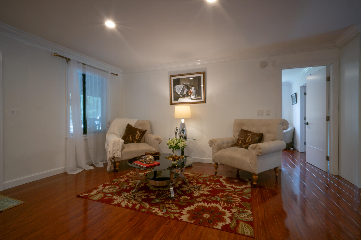
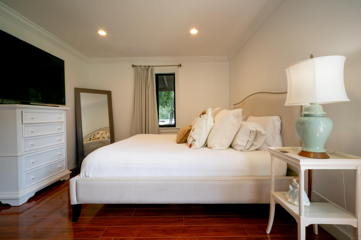
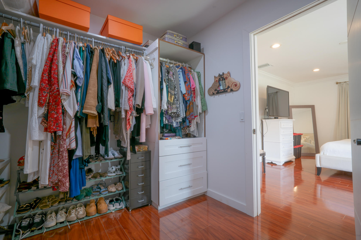
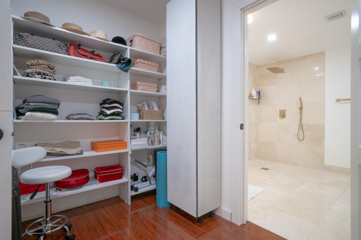
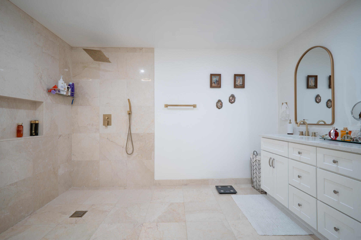
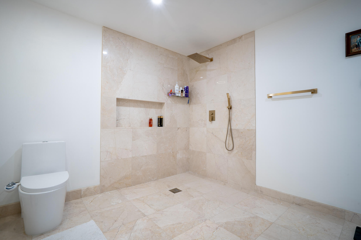
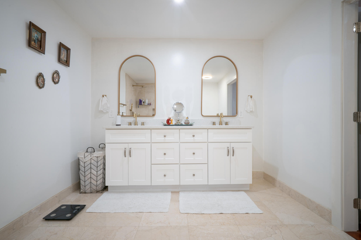
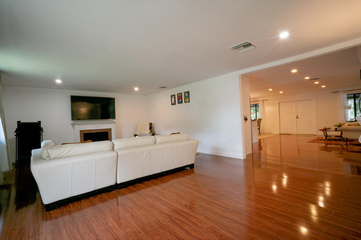
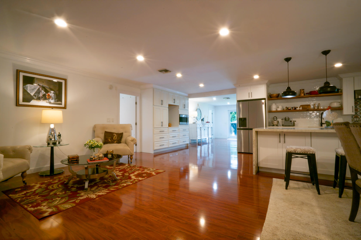
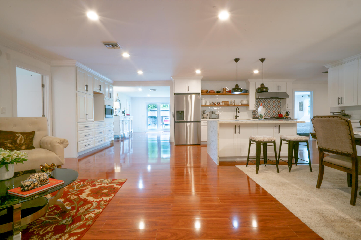
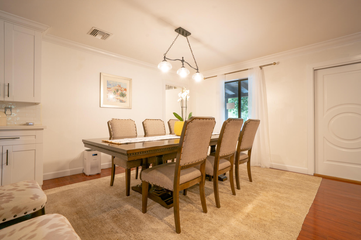
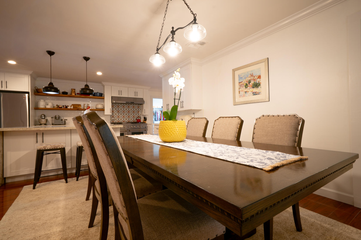
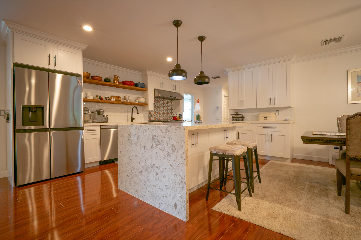
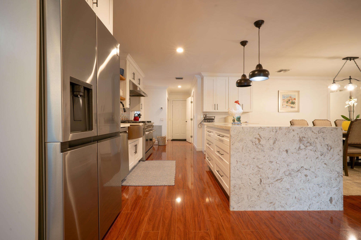
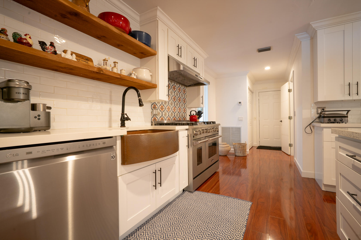
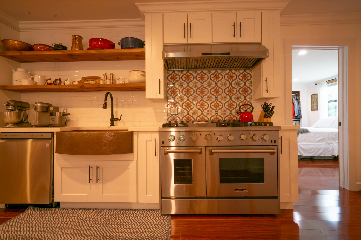
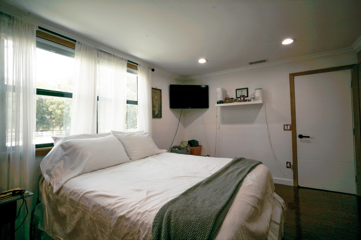
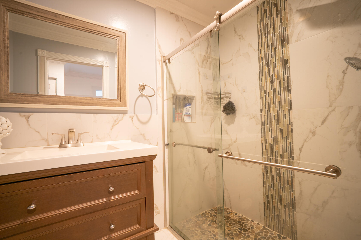
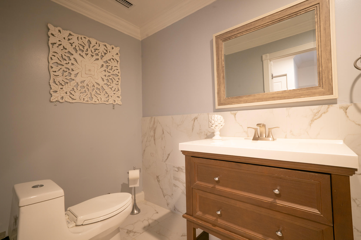
Welcome to The Acreage! This updated 3BR/2BA home (plus additional half baths) offers an open-concept layout with spacious living areas, a renovated kitchen with island, custom cabinetry, and stainless steel appliances. The split-bedroom floor plan provides privacy, while the primary suite features a large walk-in shower. Situated on over 1.5 acres, enjoy a circular driveway, mature trees, and a peaceful setting. The backyard features a covered patio, gazebo, fire pit, and plenty of space to add a pool, store RV/boats, or expand. Zoned AR with no HOA--bring your animals, toys, and ideas. A rare opportunity with endless potential! Welcome to The Acreage--where space, privacy, and flexibility meet. This updated 3-bedroom, 2-bath home (plus additional half baths) features an open-concept layout with spacious living areas, a renovated kitchen with large island, custom cabinetry, and stainless steel appliances. The split-bedroom floor plan offers privacy, while the primary suite includes an oversized walk-in shower and updated finishes. Additional features include impact doors, modern flooring, and abundant natural light throughout. Situated on over 1.5 acres, the property offers a circular driveway, mature trees, and a peaceful setting. Outdoor features include a covered patio, gazebo, fire pit, and ample space for a pool, expansion, or recreational use. Zoned AR with no HOA--bring your horses, boats, RVs, and more. Buyer to verify all uses and zoning.

3
beds

5
baths

2,318 Sq.Ft. LIVING AREA

1.54 Acres lot

Ademir  Correa Jr.

Ademir Correa Jr.

Gabriel Correa

Gabriel Correa

Features & Amenities

Interior

  • total bedrooms3
  • Total bathrooms5
  • full bathrooms2
  • half bathrooms3
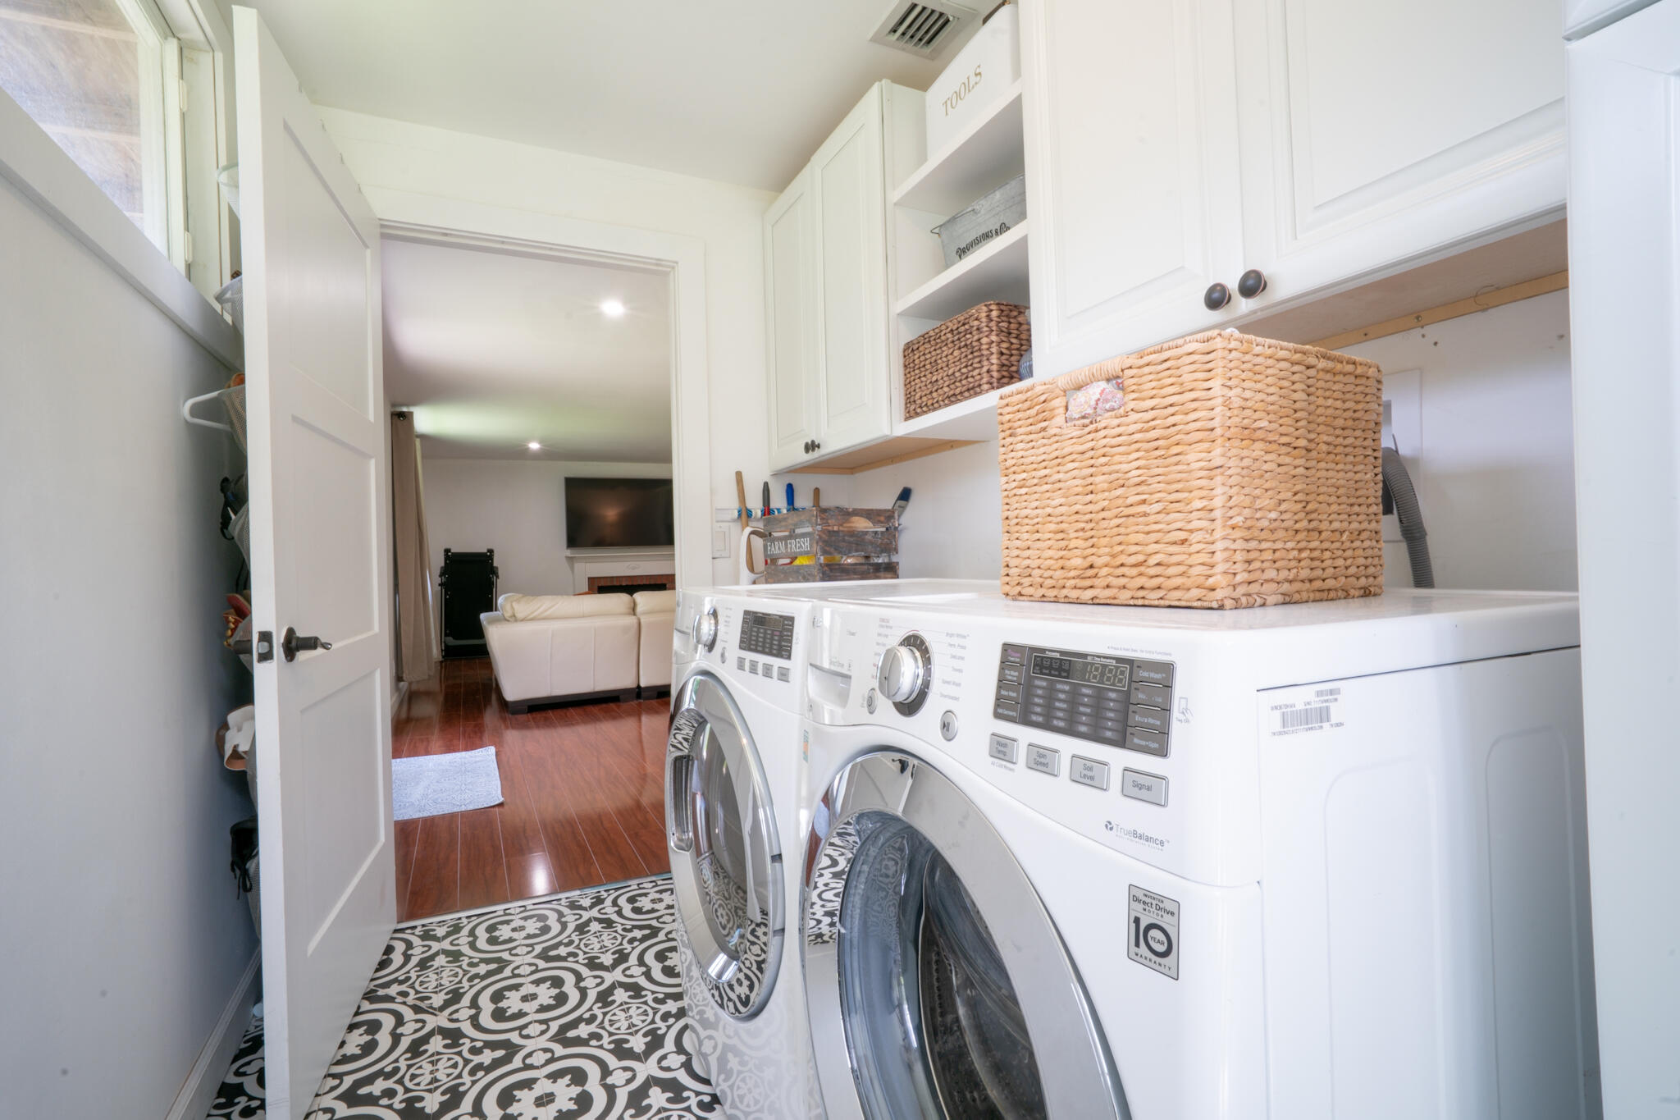
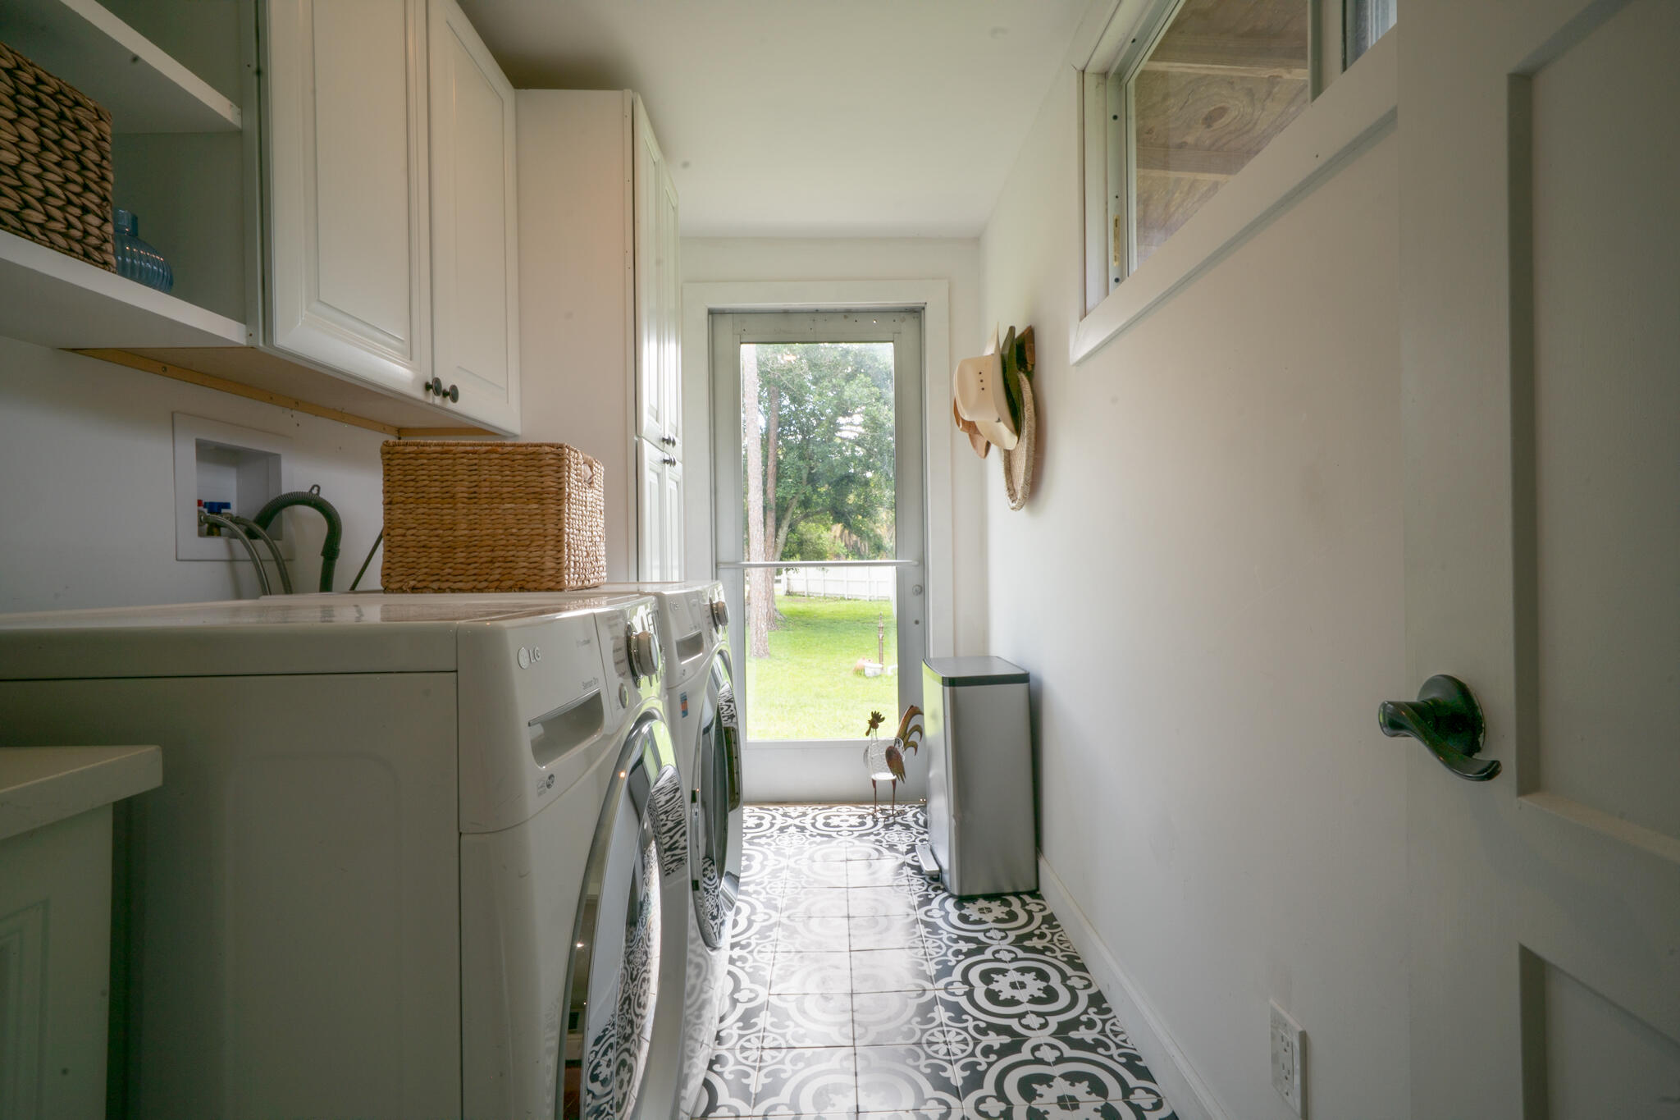
  • Laundry room Inside
  • Flooring Ceramic Tile, Laminate, Tile
  • APPLIANCES Dryer, Dishwasher, Gas Range, Microwave, Refrigerator, Washer
  • other interior Features Dual Sinks, Main Level Primary, Split Bedrooms

Area & Lot

  • Status Sold
  • Date Sold June 16, 2026
  • Living Area2,318 Sq.Ft.
  • Total Area2,318 Sq.Ft.
  • Lot Area1.54 Acres
  • MLS® IDB26020557
  • TypeResidential
  • YEAR BUILT1986
  • NeighborhoodWest Palm Beach
  • Architecture StylesRanch
  • Elementary SchoolGolden Grove
  • Middle SchoolWestern Pines
  • High SchoolRoyal Palm Beach

Exterior

  • STORIES1
  • water SourceWell
  • utilitiesWater Available
  • roofShingle
  • lot features1-2 Acres, Corner Lot
  • parkingCircular Driveway, Driveway, Gravel
  • HEAT TYPECentral
  • AIR CONDITIONINGCentral Air
  • sewerSeptic Tank
  • Disability FeaturesNone
  • other exterior FeaturesOutdoor Living Area, Storage, Room For Pool

Financial

  • Sales Price$640,000
  • Real Estate Tax $6,827/yr
  • Zoning AR
View Virtual Tour

West Palm Beach

Explore

Work With Us

Whether you're a first-time buyer, seasoned investor, or ready to sell, our team combines market expertise, innovative strategies, and a client-first approach to make your experience seamless and successful.

Follow Me on Instagram